A
2
Altezza sopra la falda virtuale tesa tra i tett
i
di edi
fici od ostacoli o vani tecnici adiacent
i
in assenza di apertura/finestr
e
Height above the virtual pitch stretche
d
between the roofs of adjacent building
s
or obstructions or utility rooms without
openings/ window
s
500
500
50
0
B*
Altezza sopra tetti piani o parapetti chius
i
Height above
flat roofs or closed railings
1000
500
50
0
S
P
E
C
I
A
L
S
Y
S
T
E
M
S
I
S
T
E
M
I
S
P
E
C
I
A
L
I
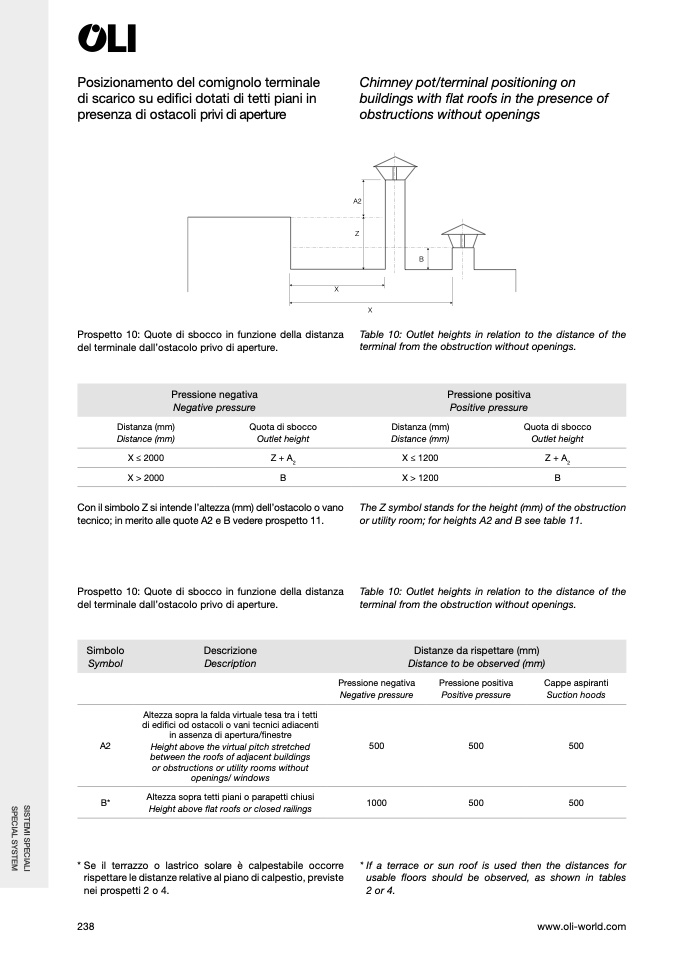
Posizionamento del comignolo terminale
di scarico su edi
fici dotati di tetti piani in
presenza di ostacoli privi di apertur
e
Chimney pot/terminal positioning o
n
buildings with flat roofs in the presence of
obstructions without opening
s
A2
Z
B
X
X
Prospetto 10: Quote di sbocco in funzione della distanz
a
del terminale dall’ostacolo privo di aperture
.
Table 10: Outlet heights in relation to the distance of th
e
terminal from the obstruction without openings
.
Pressione positiva
Positive pressure
Distanza (mm
)
Distance (mm
)
Quota di sbocco
Outlet height
Con il simbolo Z si intende l’altezza (mm) dell’ostacolo o van
o
tecnico; in merito alle quote A2 e B vedere prospetto 11.
Pressione negativ
a
Negative pressur
e
Distanza (mm
)
Distance (mm
)
Quota di sbocco
Outlet height
The Z symbol stands for the height (mm) of the obstruction
or utility room; for heights A2 and B see table 11.
X ≤ 2000
Z + A2
X ≤ 1200
Z + A
2
X > 2000
B
X > 1200
B
Prospetto 10: Quote di sbocco in funzione della distanz
a
del terminale dall’ostacolo privo di aperture
.
Simbol
o
Symbol
Descrizione
Description
Table 10: Outlet heights in relation to the distance of th
e
terminal from the obstruction without openings
.
Pressione negativ
a
Negative pressure
Distanze da rispettare (mm
)
Distance to be observed (mm)
Pressione positiv
a
Positive pressure
Cappe aspiranti
Suction hood
s
* Se il terrazzo o lastrico solare è calpestabile occorr
e
rispettare le distanze relative al piano di calpestio, previst
e
nei prospetti 2 o 4
.
* If a terrace or sun roof is used then the distances for
usable
floors should be observed, as shown in tables
2 or 4
.
238
www.oli-world.com

