Estratto dalla norma UNI 7129/201
5
parte
3
Posizionamento del comignolo/ terminale di
scarico su tetti piani in presenza di ostacolo/
volum
e
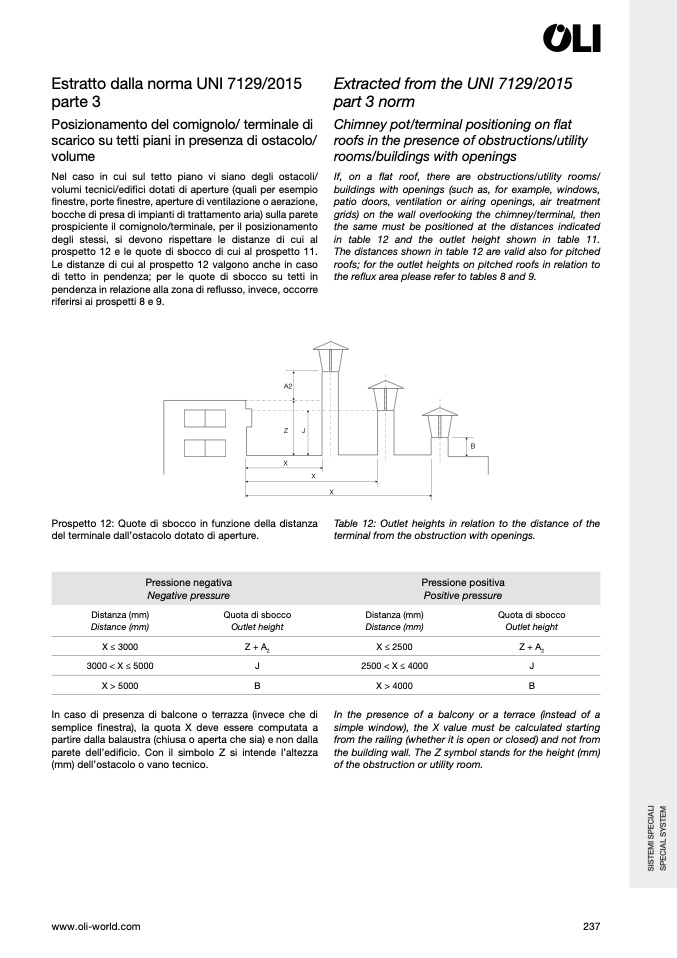
Nel caso in cui sul tetto piano vi siano degli ostacoli/
volumi tecnici/edi
fici dotati di aperture (quali per esempi
o
finestre, porte
finestre, aperture di ventilazione o aerazione,
bocche di presa di impianti di trattamento aria) sulla parete
prospiciente il comignolo/terminale, per il posizionamento
degli stessi, si devono rispettare le distanze di cui al
prospetto 12 e le quote di sbocco di cui al prospetto 11
.
Le distanze di cui al prospetto 12 valgono anche in cas
o
di tetto in pendenza; per le quote di sbocco su tetti i
n
pendenza in relazione alla zona di re
flusso, invece, occorr
e
riferirsi ai prospetti 8 e 9.
Extracted from the UNI 7129/201
5
part 3 norm
Chimney pot/terminal positioning on
flat
roofs in the presence of obstructions/utilit
y
rooms/buildings with openings
If, on a
flat roof, there are obstructions/utility rooms
/
buildings with openings (such as, for example, windows
,
patio doors, ventilation or airing openings, air treatment
grids) on the wall overlooking the chimney/terminal, the
n
the same must be positioned at the distances indicated
in table 12 and the outlet height shown in table 11.
The distances shown in table 12 are valid also for pitche
d
roofs; for the outlet heights on pitched roofs in relation t
o
the re
flux area please refer to tables 8 and 9.
A
2
Z
J
B
X
X
X
Prospetto 12: Quote di sbocco in funzione della distanz
a
del terminale dall’ostacolo dotato di aperture
.
Table 12: Outlet heights in relation to the distance of th
e
terminal from the obstruction with openings
.
Pressione negativa
Negative pressur
e
Pressione positiva
Positive pressure
Distanza (mm
)
Distance (mm
)
Quota di sbocco
Outlet heigh
t
Distanza (mm)
Distance (mm
)
Quota di sbocco
Outlet heigh
t
X ≤ 3000
Z + A2
X ≤ 2500
Z + A2
3000 < X ≤ 5000
J
2500 < X ≤ 4000
J
X > 5000
B
X > 4000
B
In caso di presenza di balcone o terrazza (invece che di
semplice
finestra), la quota X deve essere computata
a
partire dalla balaustra (chiusa o aperta che sia) e non dalla
parete dell’edi
ficio. Con il simbolo Z si intende l’altezz
a
(mm) dell’ostacolo o vano tecnico
.
In the presence of a balcony or a terrace (instead of
a
simple window), the X value must be calculated startin
g
from the railing (whether it is open or closed) and not fro
m
the building wall. The Z symbol stands for the height (mm
)
of the obstruction or utility room
.
www.oli-world.co
m
23
7
S
I
S
T
E
M
I
S
P
E
C
I
A
L
I
S
P
E
C
I
A
L
S
Y
S
T
E
M

