Fire Protection Plus 40
0
F
I
R
E
F
I
R
E
F
I
R
E
P
R
O
T
E
C
T
I
O
N
P
R
O
T
E
C
T
I
O
N
P
R
O
T
E
C
T
I
O
N
P
L
U
S
4
0
0
P
L
U
S
4
0
0
P
L
U
S
4
0
0
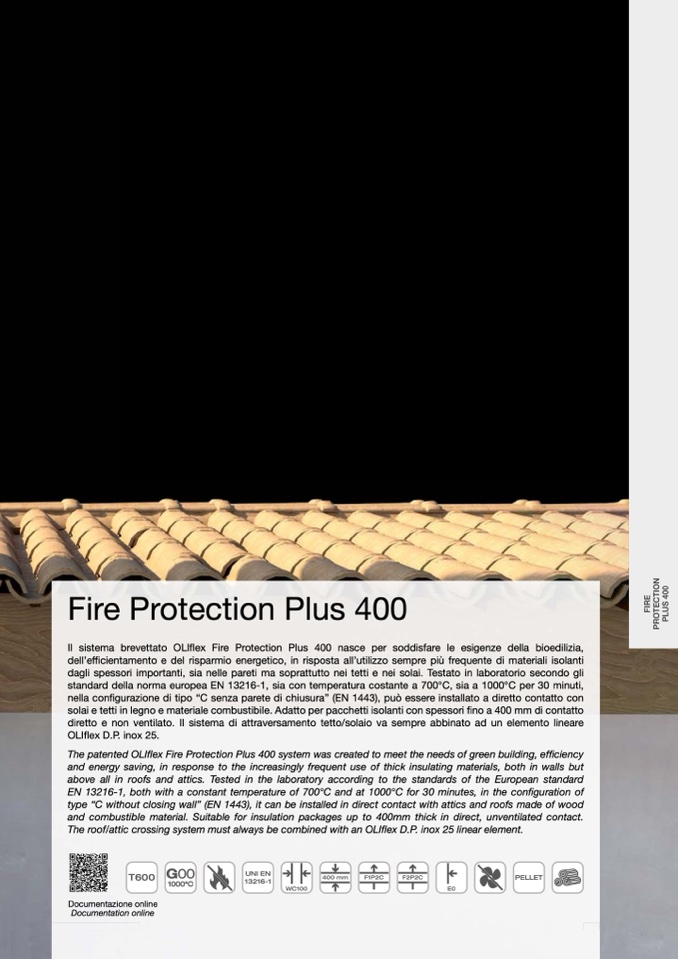
Il sistema brevettato OLIflex Fire Protection Plus 400 nasce per soddisfare le esigenze della bioedilizia,
dell’efficientamento e del risparmio energetico, in risposta all’utilizzo sempre più frequente di materiali isolant
i
dagli spessori importanti, sia nelle pareti ma soprattutto nei tetti e nei solai. Testato in laboratorio secondo gl
i
standard della norma europea EN 13216-1, sia con temperatura costante a 700°C, sia a 1000°C per 30 minuti,
nella con
figurazione di tipo “C senza parete di chiusura” (EN 1443), può essere installato a diretto contatto co
n
solai e tetti in legno e materiale combustibile. Adatto per pacchetti isolanti con spessori
fino a 400 mm di contatt
o
diretto e non ventilato. Il sistema di attraversamento tetto/solaio va sempre abbinato ad un elemento lineare
OLI
flex D.P. inox 25.
The patented OLIflex Fire Protection Plus 400 system was created to meet the needs of green building, ef
ficienc
y
and energy saving, in response to the increasingly frequent use of thick insulating materials, both in walls bu
t
above all in roofs and attics. Tested in the laboratory according to the standards of the European standard
EN 13216-1, both with a constant temperature of 700°C and at 1000°C for 30 minutes, in the con
figuration o
f
type “C without closing wall” (EN 1443), it can be installed in direct contact with attics and roofs made of woo
d
and combustible material. Suitable for insulation packages up to 400mm thick in direct, unventilated contact
.
The roof/attic crossing system must always be combined with an OLIflex D.P. inox 25 linear element
.
T600 G0
0
1000°C
UNI EN
13216-1
400 mm
F1P2C
F2P2C
PELLET
WC100
E
0
Documentazione onlin
e
Documentation online
www.oli-world.co
m
www.oli-world.co
m
18
9
189

