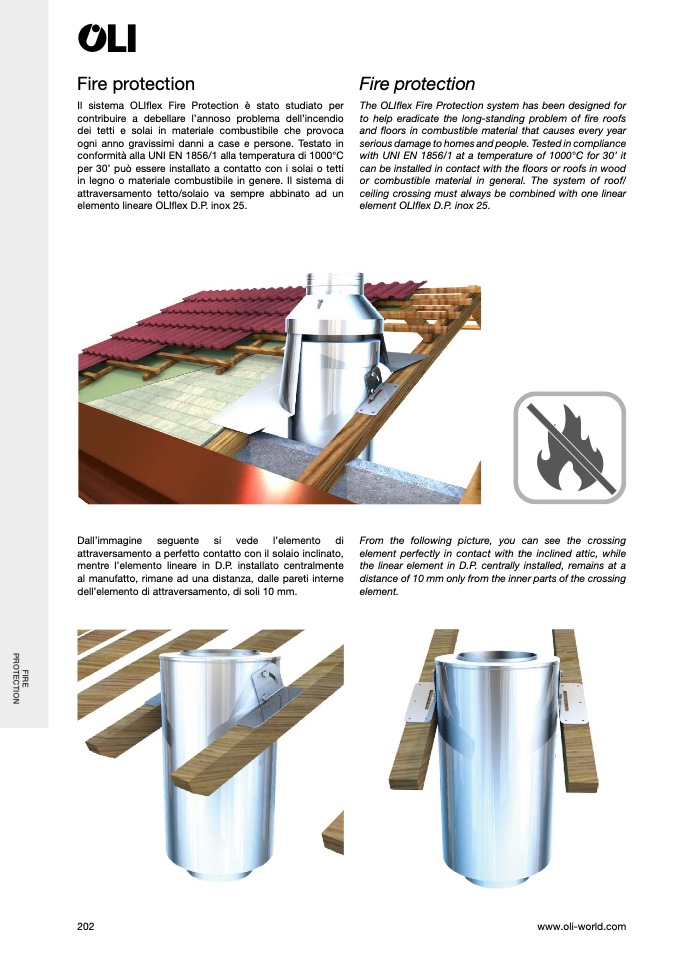
Dall’immagine seguente si vede l’elemento d
i
attraversamento a perfetto contatto con il solaio inclinato
,
mentre l’elemento lineare in D.P. installato centralmente
al manufatto, rimane ad una distanza, dalle pareti intern
e
dell’elemento di attraversamento, di soli 10 mm
.
From the following picture, you can see the crossing
element perfectly in contact with the inclined attic, whil
e
the linear element in D.P. centrally installed, remains at
a
distance of 10 mm only from the inner parts of the crossin
g
element
.
P
R
O
T
E
C
T
I
O
N
F
I
R
E
Fire protectio
n
Il sistema OLIflex Fire Protection è stato studiato per
contribuire a debellare l’annoso problema dell’incendi
o
dei tetti e solai in materiale combustibile che provoc
a
ogni anno gravissimi danni a case e persone. Testato i
n
conformità alla UNI EN 1856/1 alla temperatura di 1000°
C
per 30’ può essere installato a contatto con i solai o tetti
in legno o materiale combustibile in genere. Il sistema d
i
attraversamento tetto/solaio va sempre abbinato ad un
elemento lineare OLI
flex D.P. inox 25.
Fire protection
The OLI
flex Fire Protection system has been designed fo
r
to help eradicate the long-standing problem of fire roof
s
and floors in combustible material that causes every year
serious damage to homes and people. Tested in compliance
with UNI EN 1856/1 at a temperature of 1000°C for 30’ it
can be installed in contact with the floors or roofs in wood
or combustible material in general. The system of roof
/
ceiling crossing must always be combined with one linea
r
element OLI
flex D.P. inox 25.
202
www.oli-world.com

